Palisades Park · Bergen County · New Jersey

Gallery · 24 Photographs

Every Room, Documented

The complete photographic record of 125 Roosevelt Place — from the exterior facade through every living space, bedroom, bathroom, and outdoor area.

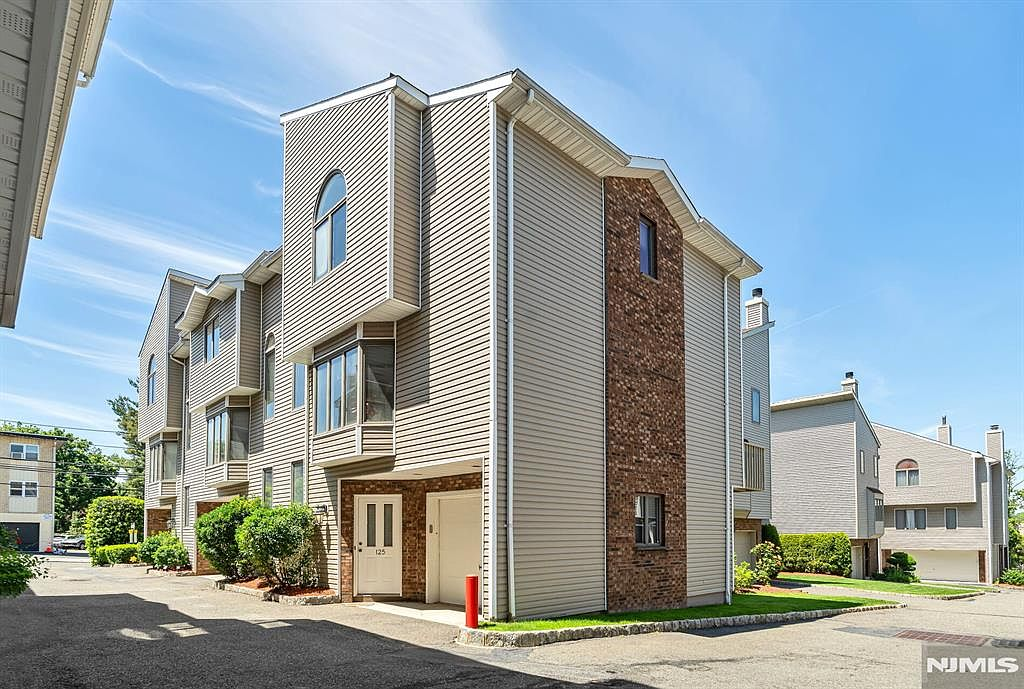
Exterior view of corner townhome with garage
Exterior view of corner townhome with garage Fig. 01
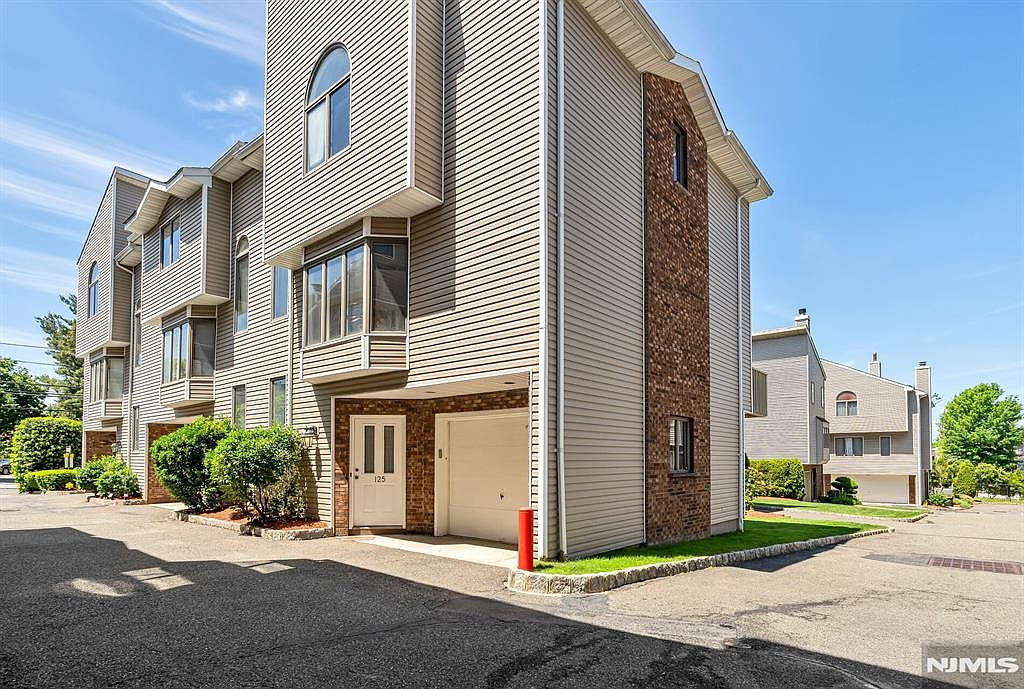
Exterior facade with brick accents and landscaping
Exterior facade with brick accents and landscaping Fig. 02
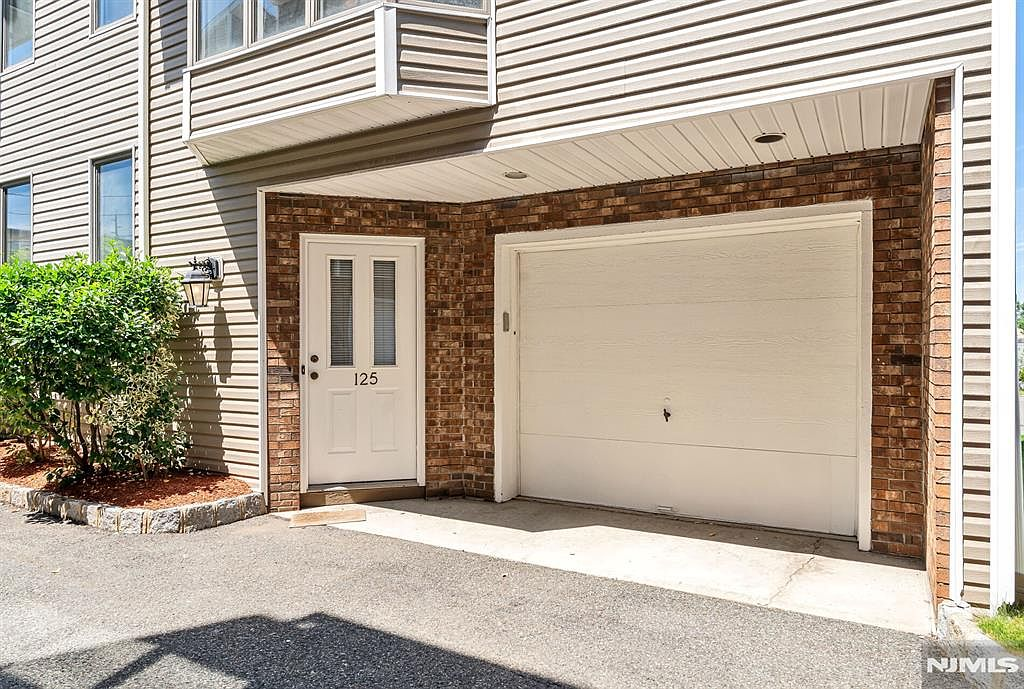
Ground level entry and single-car garage
Ground level entry and single-car garage Fig. 03
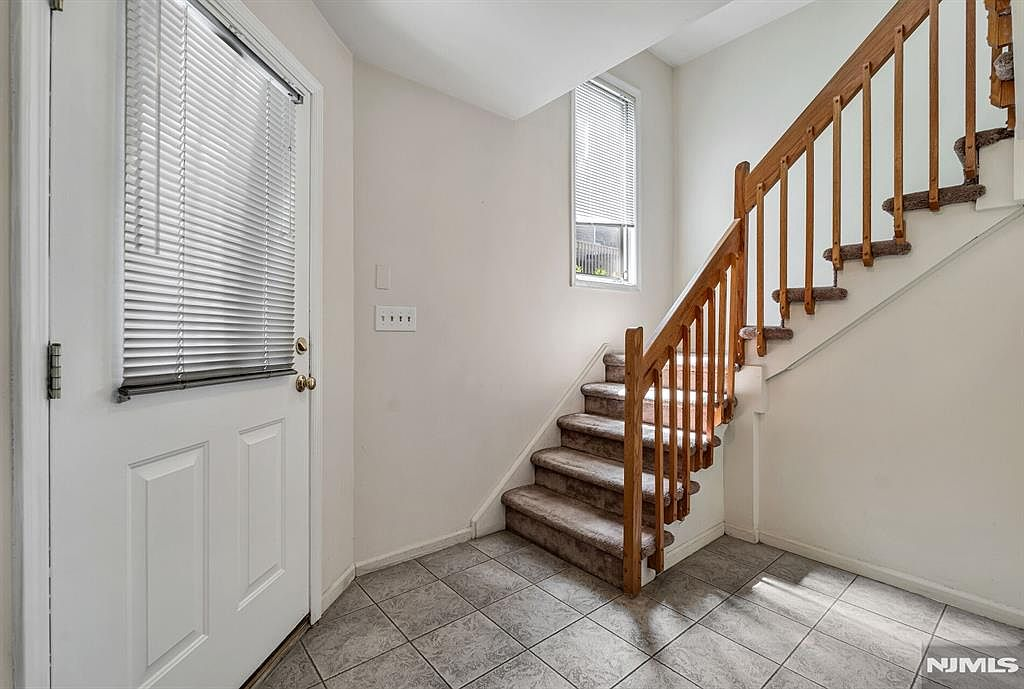
Entry foyer with tiled floor and staircase
Entry foyer with tiled floor and staircase Fig. 04
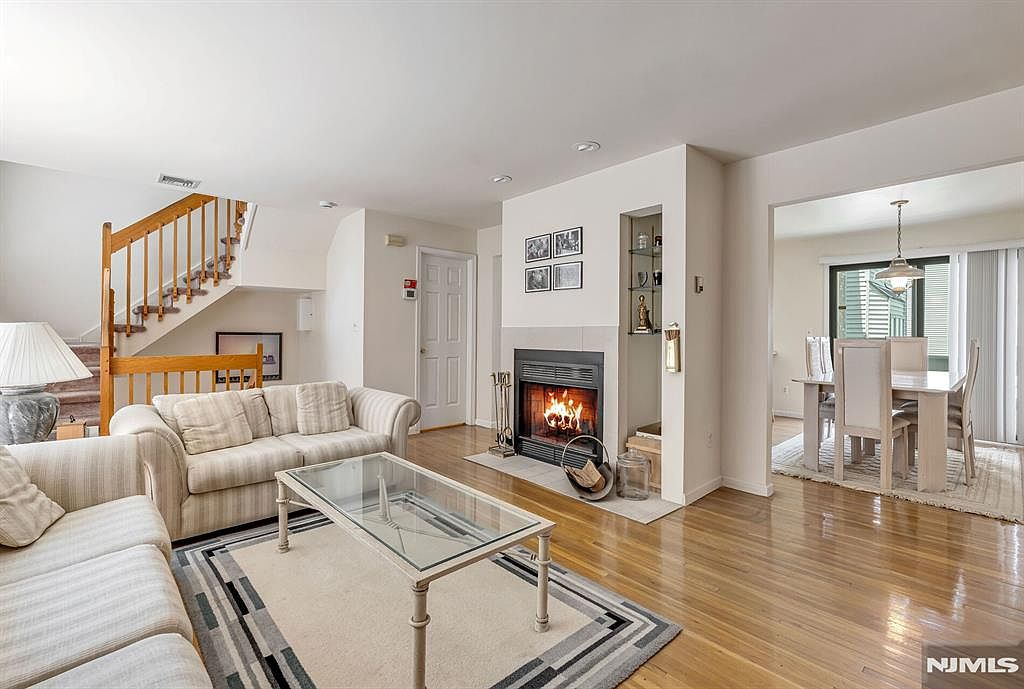
Open-concept living and dining room with fireplace
Open-concept living and dining room with fireplace Fig. 05
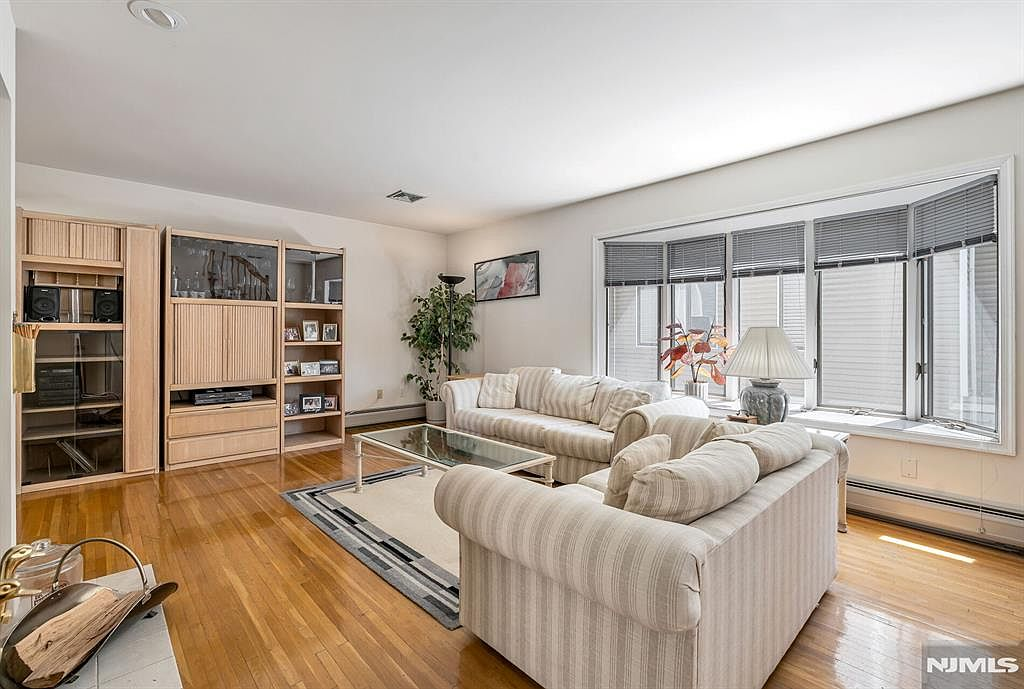
Living room with east-facing bay window and hardwood floors
Living room with east-facing bay window and hardwood floors Fig. 06
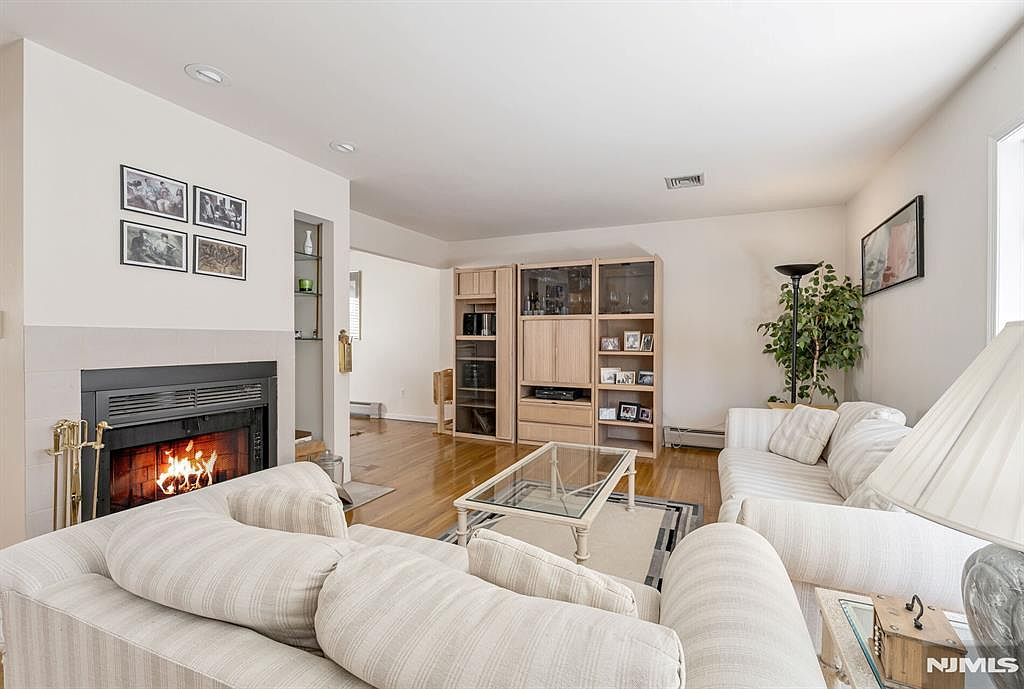
Living room with wood-burning fireplace and recessed lighting
Living room with wood-burning fireplace and recessed lighting Fig. 07
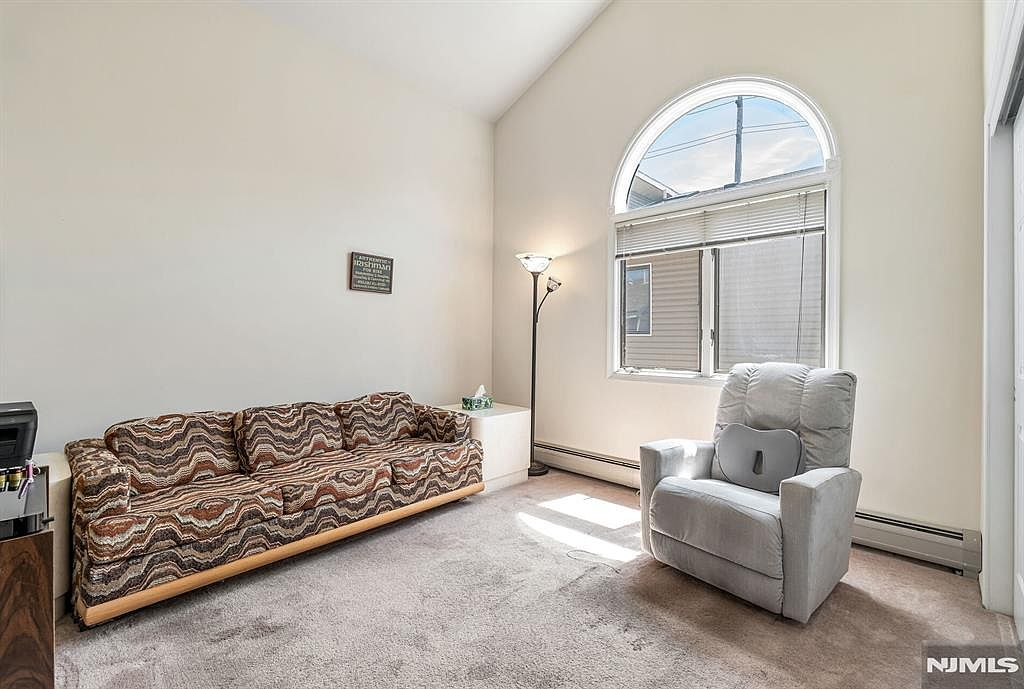
Living room with vaulted ceiling and arched bay window
Living room with vaulted ceiling and arched bay window Fig. 08
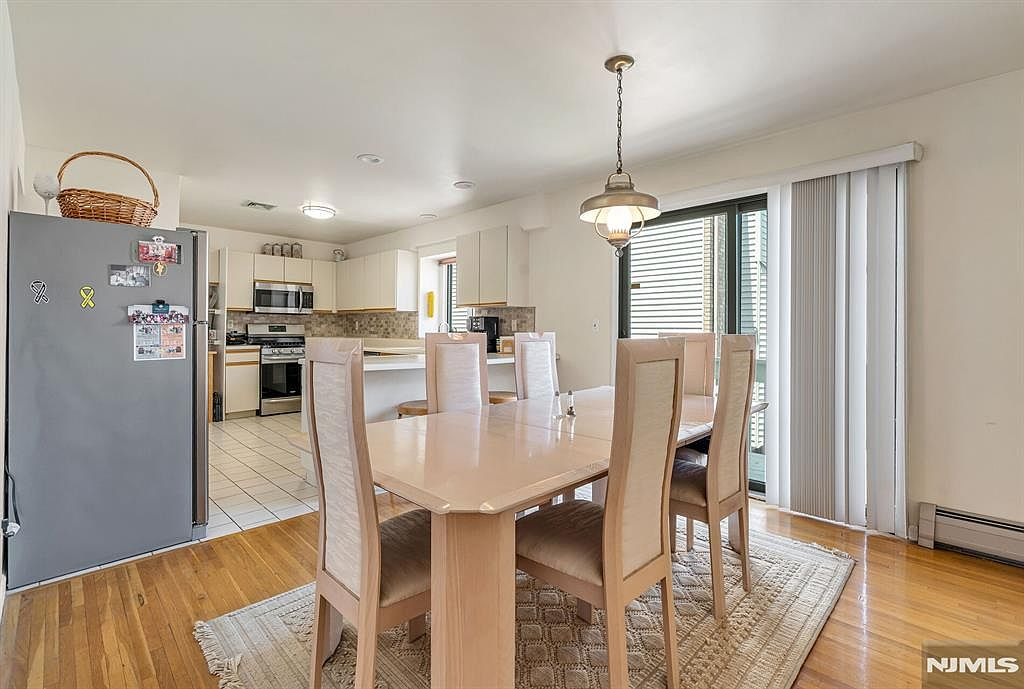
Dining area with view into kitchen and sliding deck door
Dining area with view into kitchen and sliding deck door Fig. 09
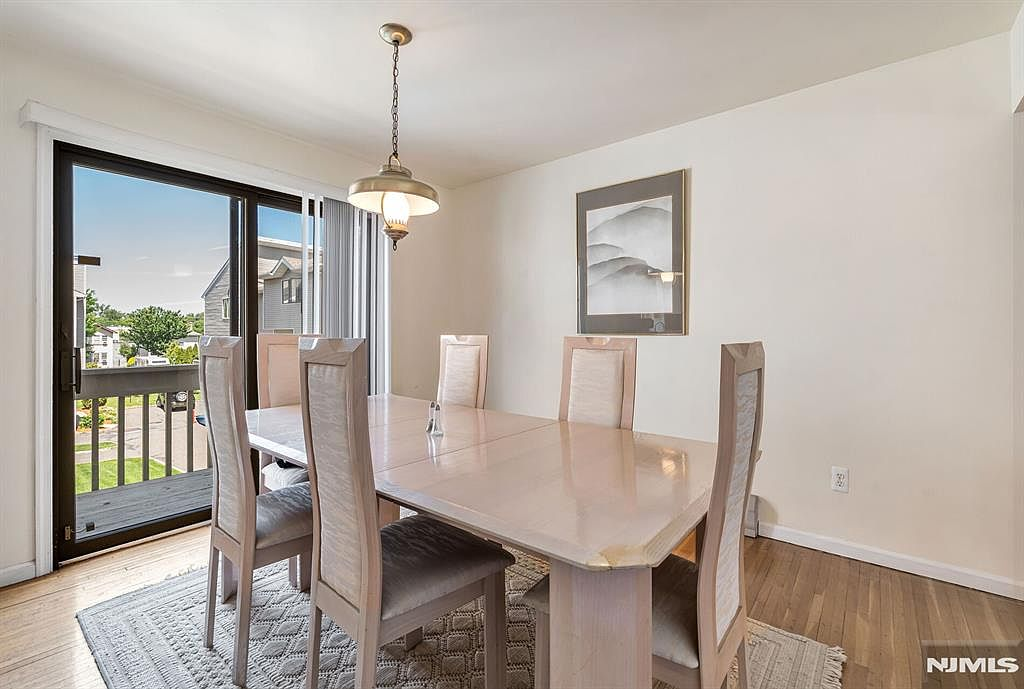
Dining room with sliding glass door to deck
Dining room with sliding glass door to deck Fig. 10
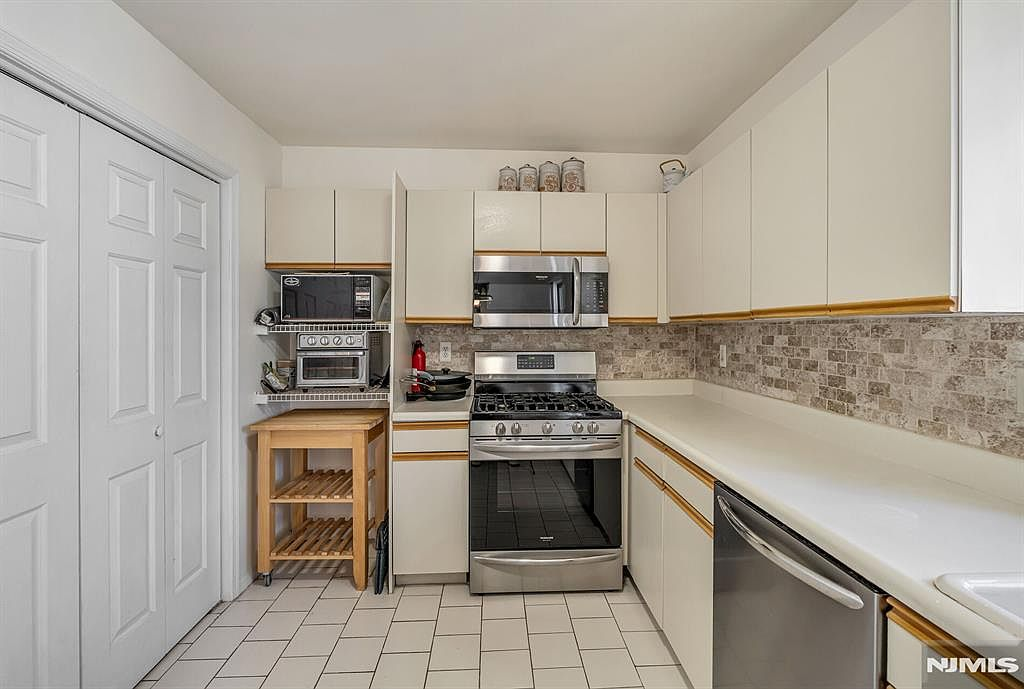
Kitchen with white cabinets, stone backsplash, open to dining
Kitchen with white cabinets, stone backsplash, open to dining Fig. 11
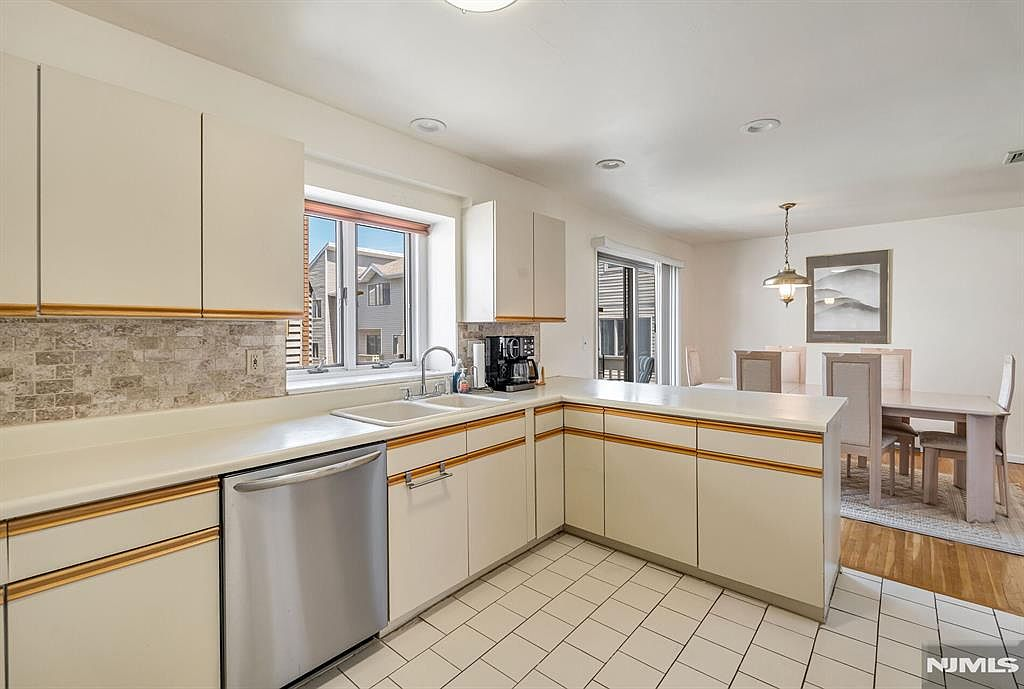
Kitchen with peninsula counter and ceramic tile backsplash
Kitchen with peninsula counter and ceramic tile backsplash Fig. 12
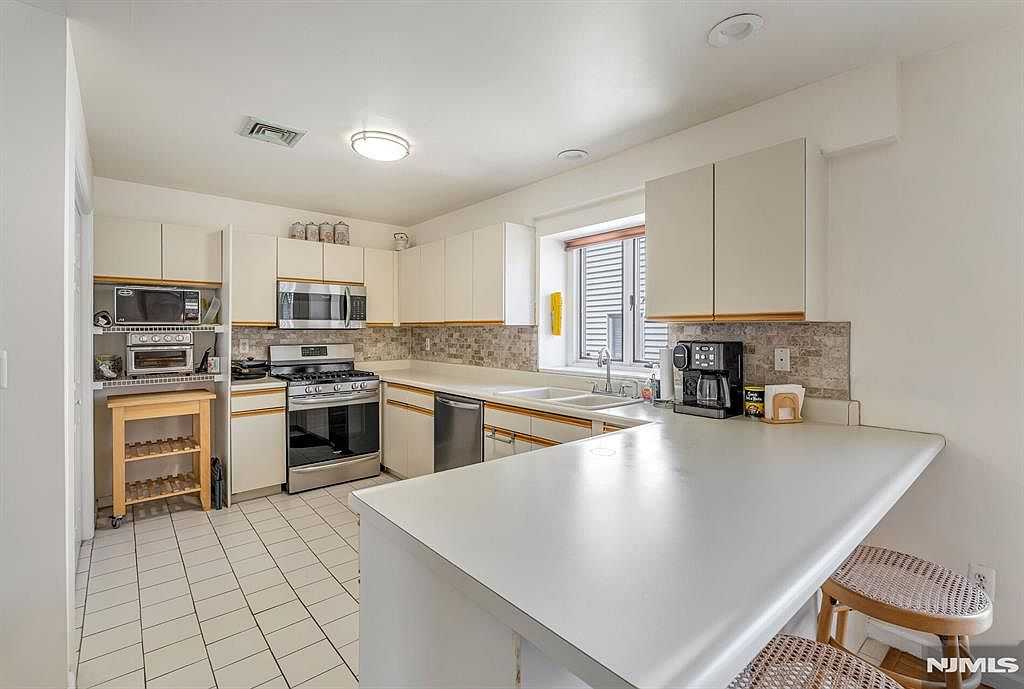
Kitchen view toward stove with stainless steel appliances
Kitchen view toward stove with stainless steel appliances Fig. 13
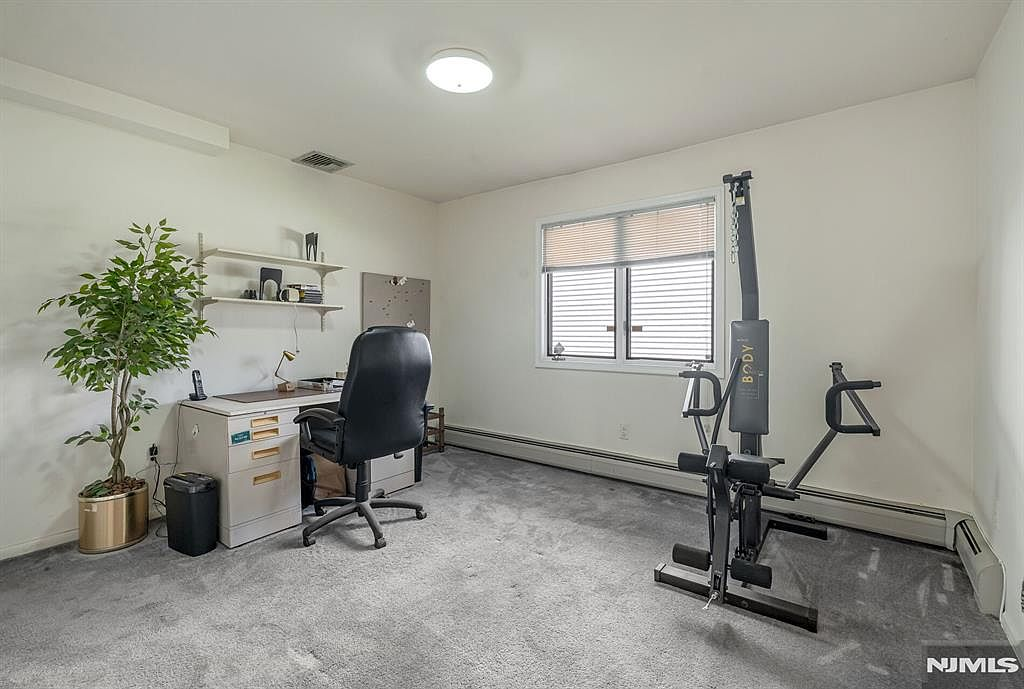
Ground floor bedroom with carpet and window
Ground floor bedroom with carpet and window Fig. 14
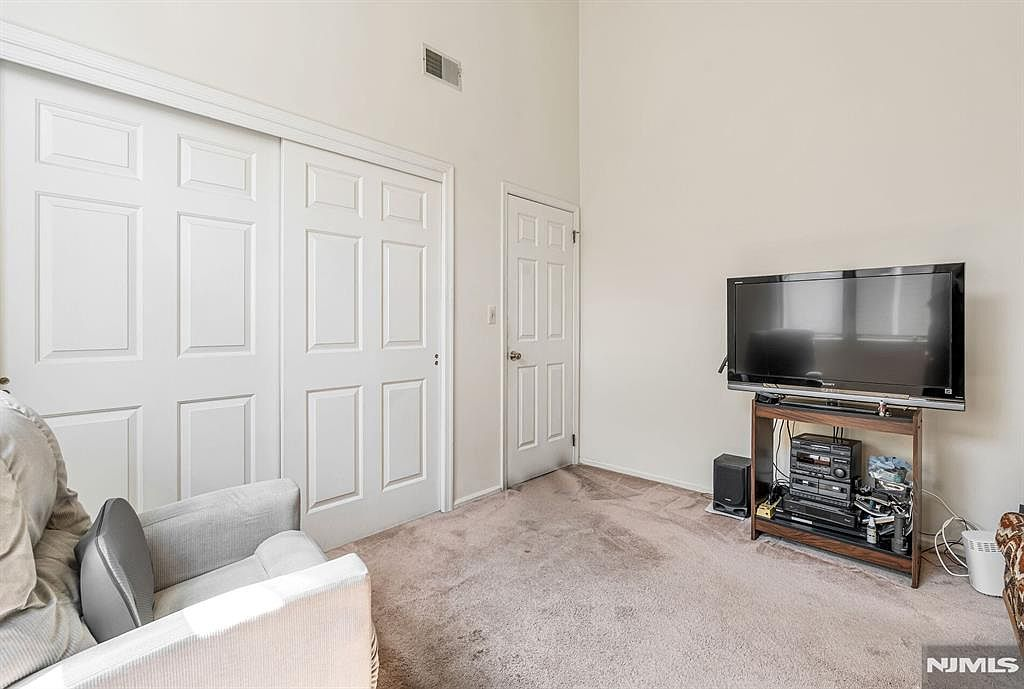
Ground level bedroom with high ceilings
Ground level bedroom with high ceilings Fig. 15
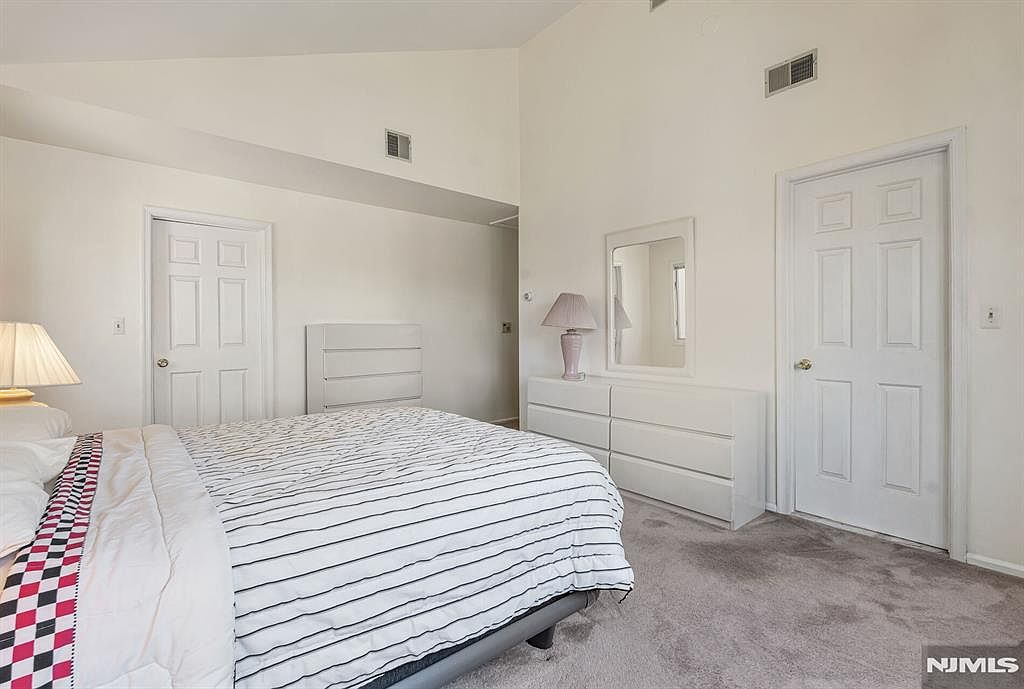
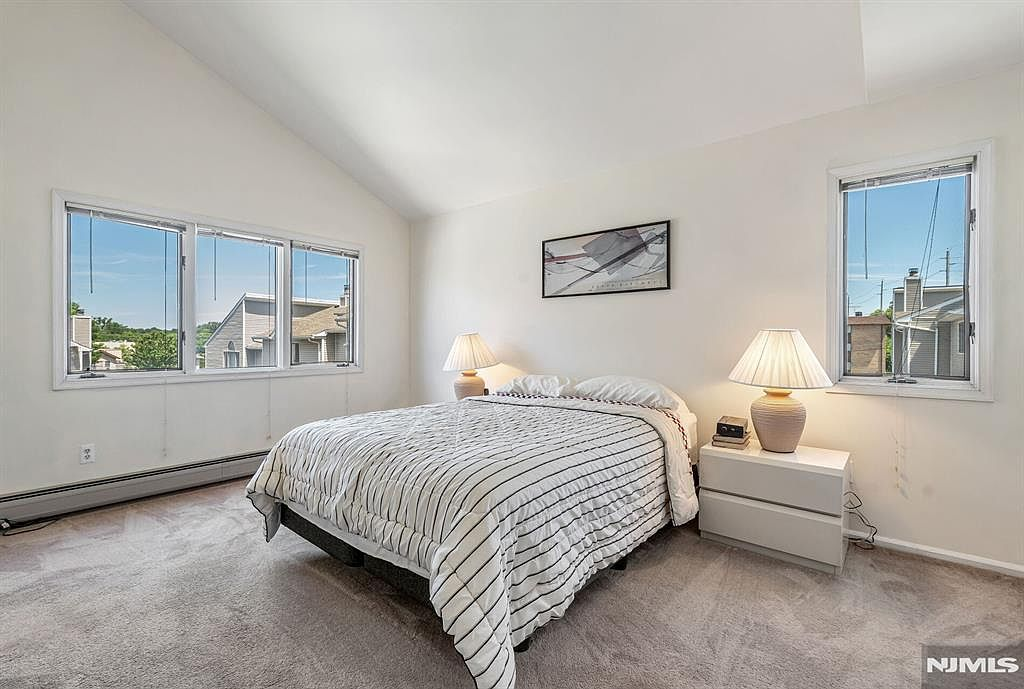
Primary bedroom with vaulted ceilings and natural light
Primary bedroom with vaulted ceilings and natural light Fig. 16
Primary bedroom showing vaulted ceiling detail
Primary bedroom showing vaulted ceiling detail Fig. 17
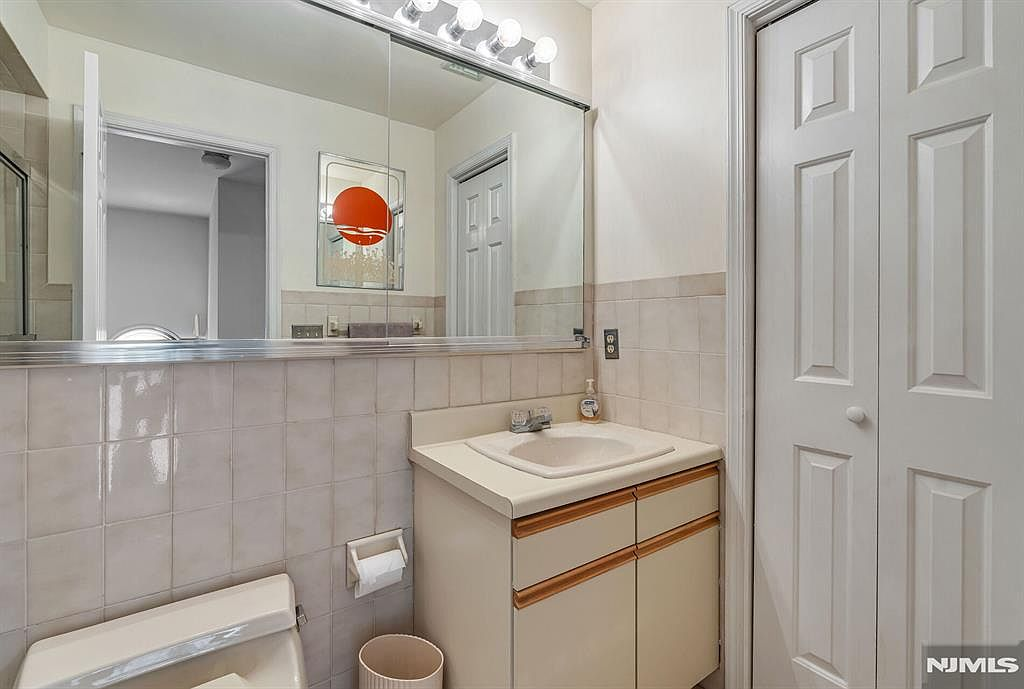
Primary bathroom vanity with large mirror
Primary bathroom vanity with large mirror Fig. 18
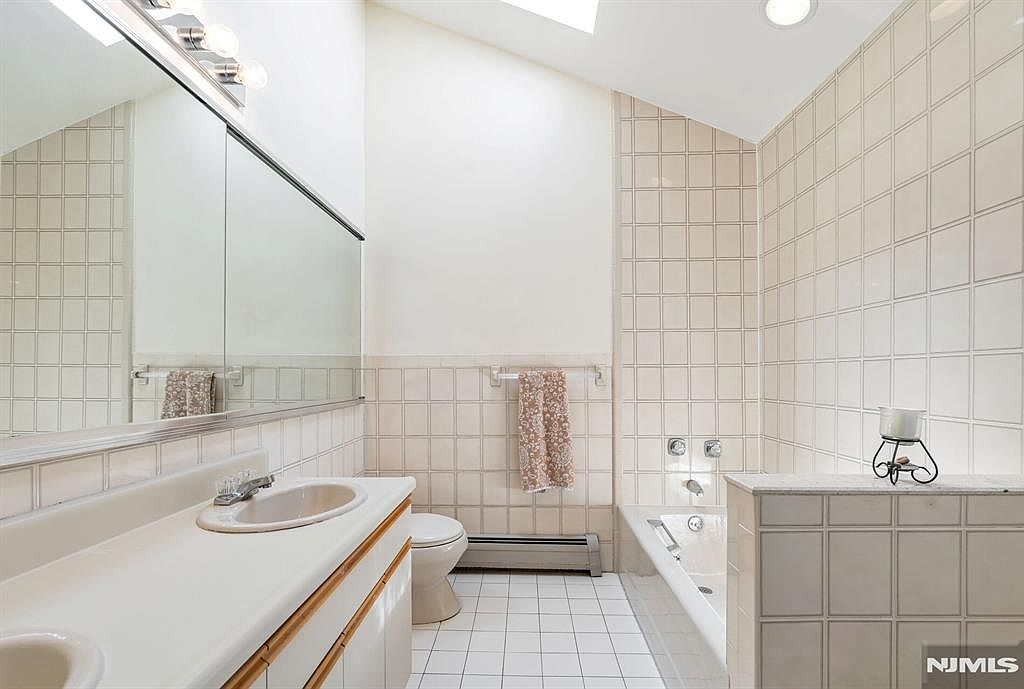
Primary bathroom with skylight and jacuzzi tub
Primary bathroom with skylight and jacuzzi tub Fig. 19
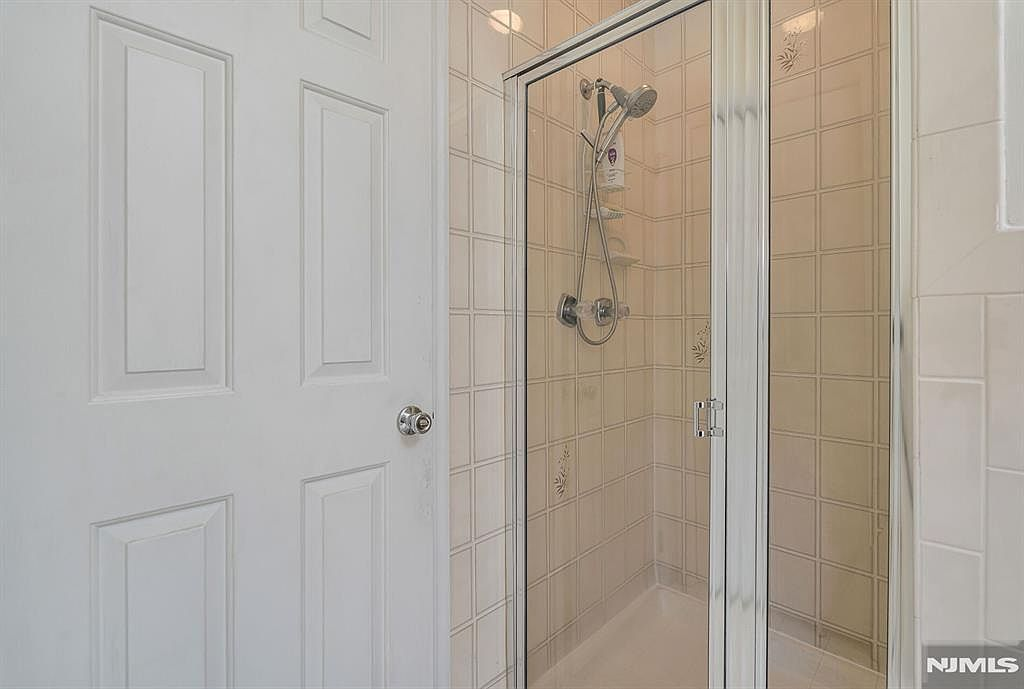
Standalone shower in primary bathroom
Standalone shower in primary bathroom Fig. 20
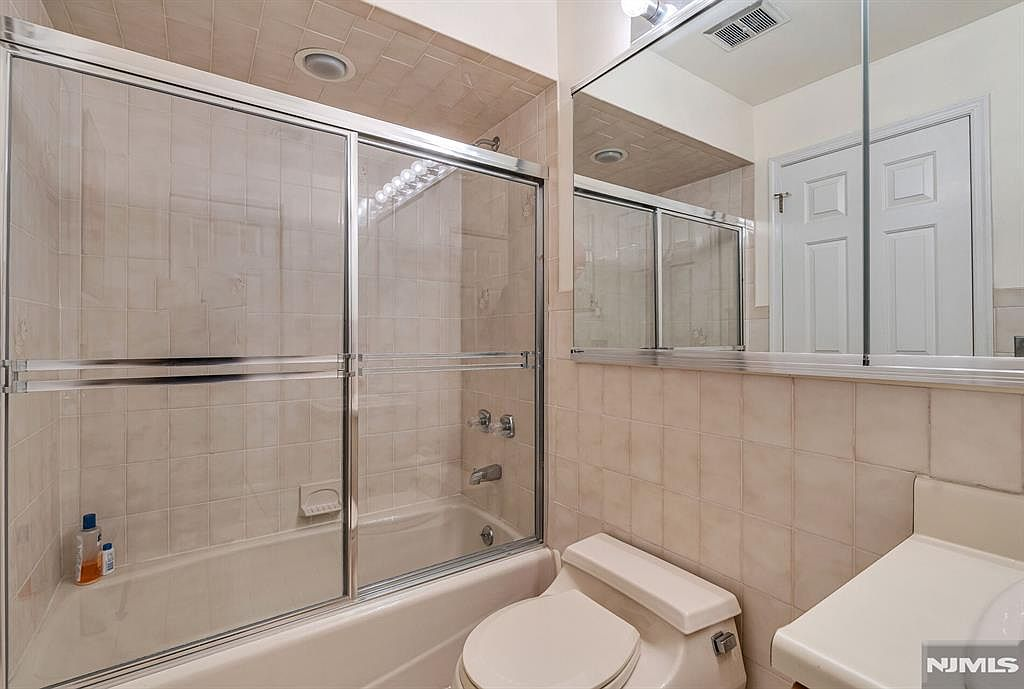
Second full bathroom with tub
Second full bathroom with tub Fig. 21
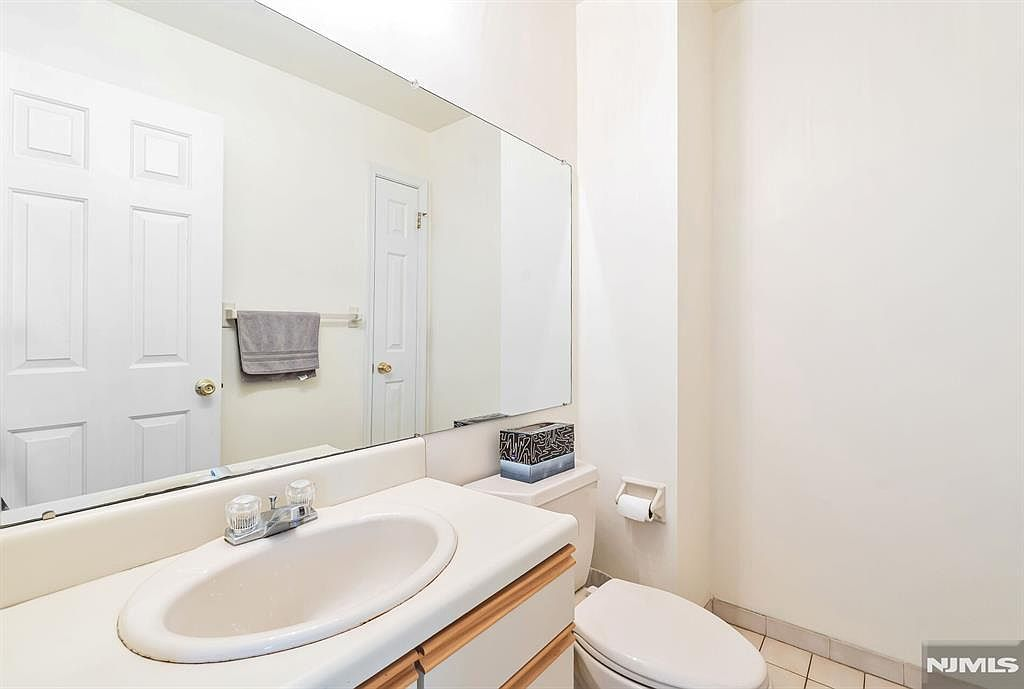
Powder room with pedestal sink
Powder room with pedestal sink Fig. 22
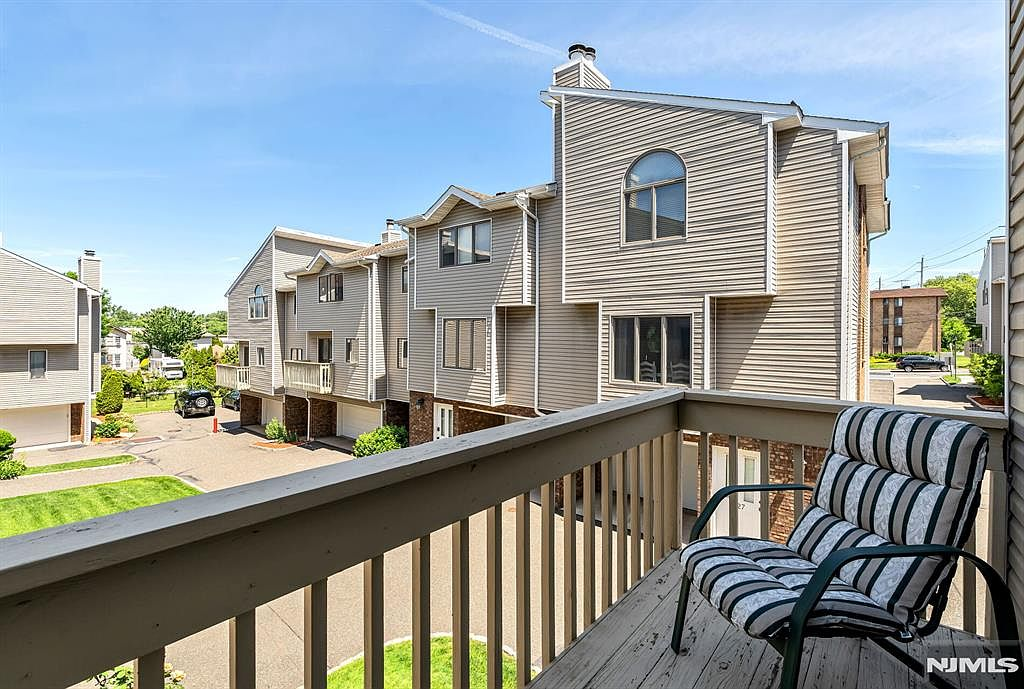
View from deck of townhome complex
View from deck of townhome complex Fig. 23
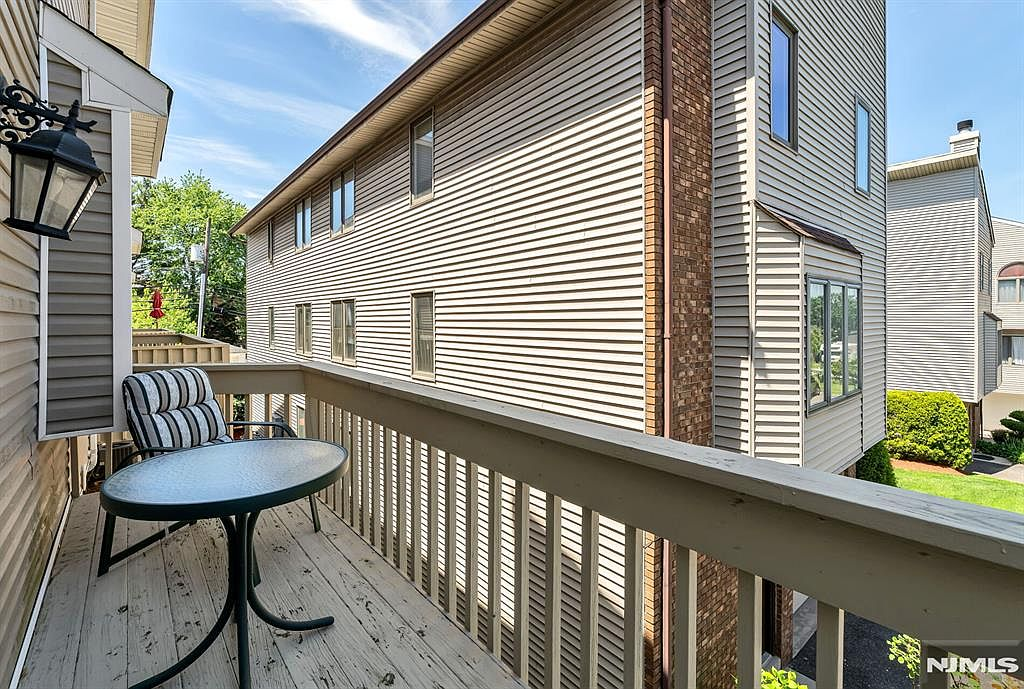
West-facing wood deck with railing
West-facing wood deck with railing Fig. 24

Want to see it in person?

Schedule a Showing