125 Roosevelt Pl, Palisades Park, NJ 07650
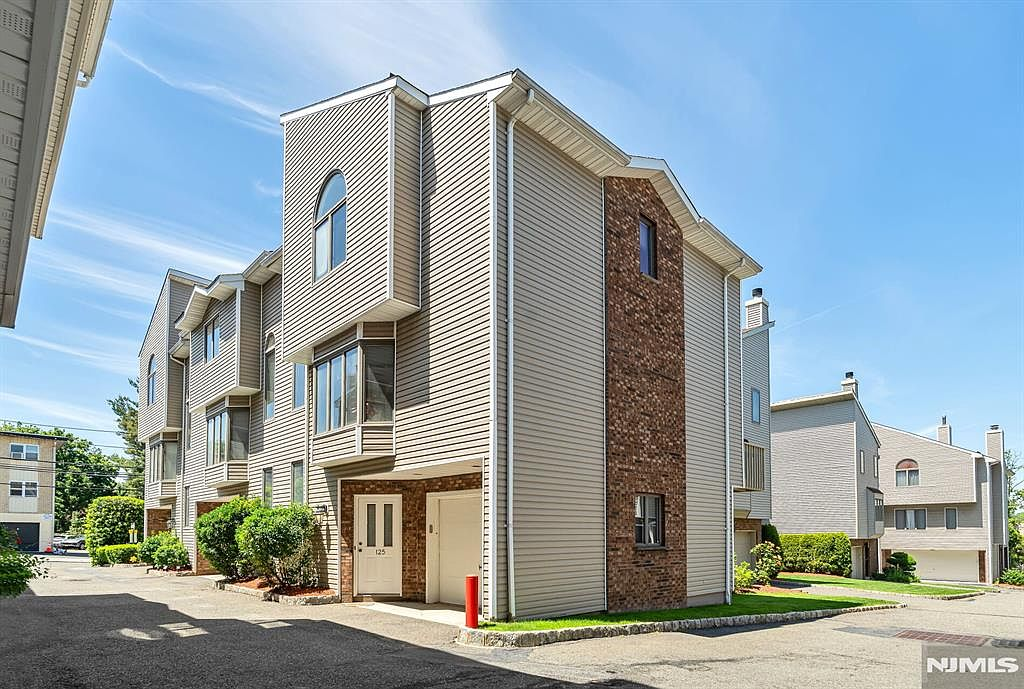
Corner townhome in Bergen County: 3 bedrooms, 2.5 bathrooms, 1,730 square feet of living space, single-car garage, and a $200/month HOA in a self-managed community.
Property Description
This three-bedroom, two-and-a-half-bathroom corner townhome occupies a quiet corner of Palisades Park, New Jersey, within a self-managed community that carries no special assessments. The 1,730-square-foot residence spans three levels, beginning at ground-floor entry with a tiled foyer, a coat closet, and a rear bedroom with two closets and its own thermostat: a space equally suited to guests, a home office, or flexible use.
The main living level opens into an L-shaped living and dining room defined by hardwood floors, high ceilings, and an east-facing bay window that fills the space with morning light. A wood-burning fireplace anchors the room, flanked by recessed lighting and windows on two exposures: the advantage of a corner unit. The adjacent kitchen features a gas range, ceramic tile floors and backsplash, double sinks, stainless steel appliances, and a microwave-convection oven, with a dedicated laundry room housing a full-size side-by-side washer and dryer.
Upstairs, the primary suite offers vaulted ceilings, a walk-in closet, and an en-suite bath with double sinks, a standalone shower, a jacuzzi tub, a skylight, and a linen closet. A second full bathroom on this level includes a tub and linen closet. Throughout the home, central air with a Nest thermostat and gas baseboard heat ensure year-round comfort. The living-level dining area opens through a sliding door to a west-facing wood deck overlooking a landscaped common lawn: a private outdoor room for the warmer months.
The single-car garage features an electric opener and direct interior access. The monthly HOA fee of $200 covers common-area maintenance; there are no special assessments pending. The community is self-managed, translating to responsive local control rather than distant property management.
Note: Interior listing photographs have been virtually staged to suggest furniture placement and scale. Buyers should verify spatial dimensions during a private showing.
Property Details
Room Descriptions
Ground Level
Entry Foyer & Rear Bedroom
Tiled entry foyer with coat closet. Rear bedroom with two closets and its own thermostat: suitable as a bedroom, guest room, or home office. Carpeted flooring, high ceilings.
Main Level
Living & Dining Room
L-shaped open plan with hardwood floors, high ceilings, recessed lighting, and an east-facing bay window. Wood-burning fireplace with tiled surround. Windows on two exposures.
Main Level
Kitchen
Gas range, ceramic tile floors and backsplash, double sinks, stainless steel appliances, microwave/convection oven. Peninsula counter with breakfast bar. Dedicated laundry room with full-size side-by-side washer and dryer.
Main Level
Deck Access
Sliding glass door from dining area opens to a west-facing wood deck overlooking a landscaped common lawn. Private outdoor space.
Upper Level
Primary Suite
Vaulted ceilings, large walk-in closet, carpeted floors. En-suite full bath with double sinks, standalone shower, jacuzzi tub, skylight, and linen closet.
Upper Level
Second Full Bathroom
Full bathroom with tub and linen closet. Shared between secondary bedrooms.
Main Level
Powder Room
Half bathroom off the living room with pedestal sink. Convenient for guests.
Ground Level
Garage
Single-car garage with electric opener and direct interior access. Additional driveway parking.
Photo Gallery: 24 Images
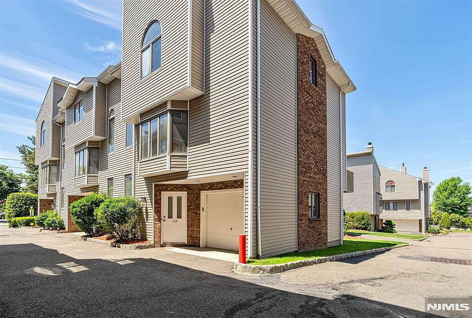
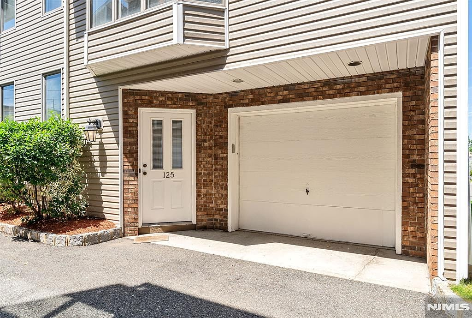
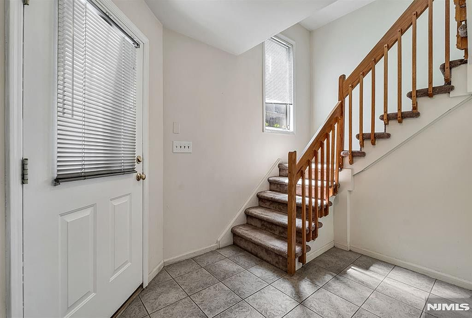
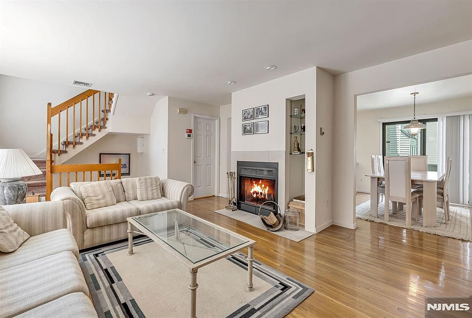
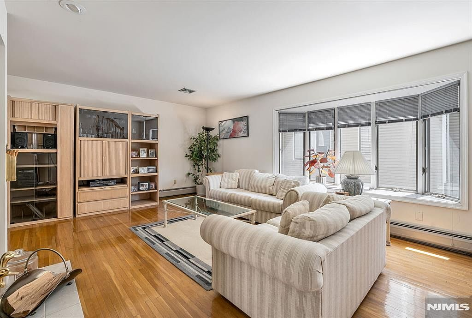
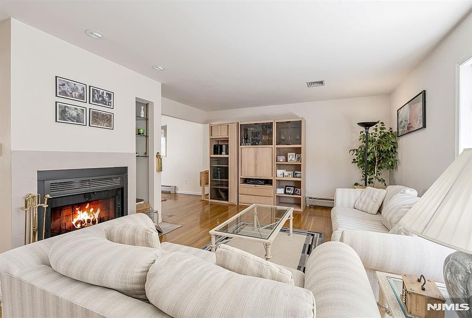
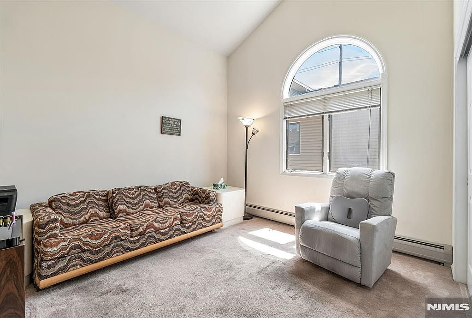
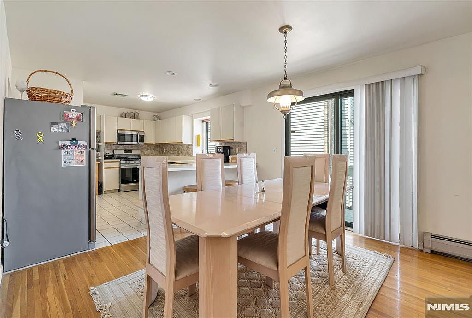
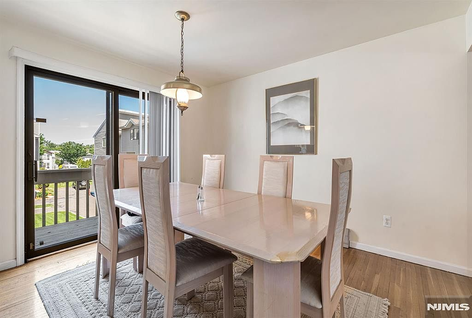
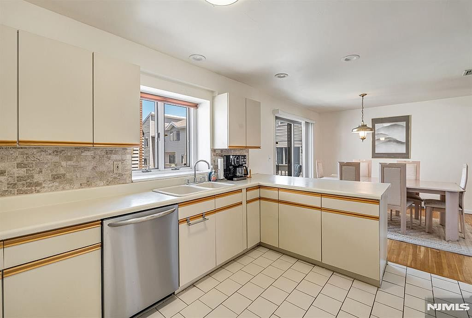
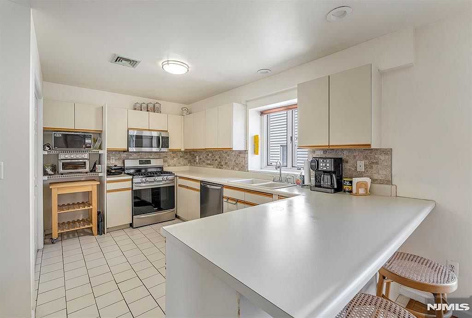
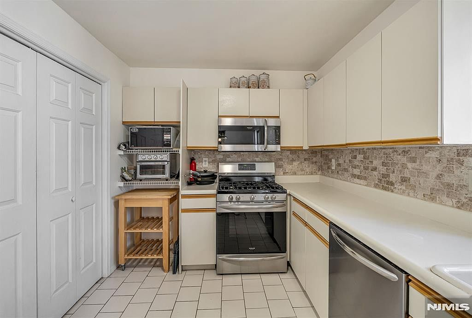
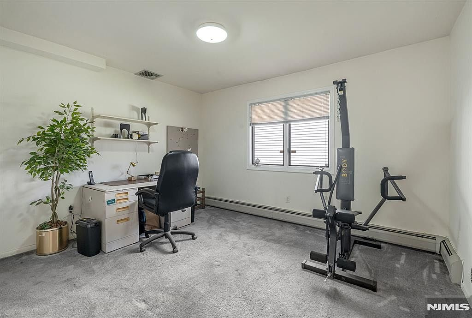
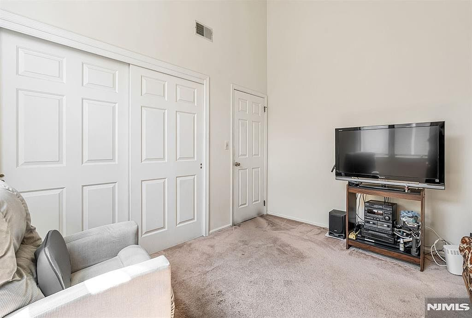
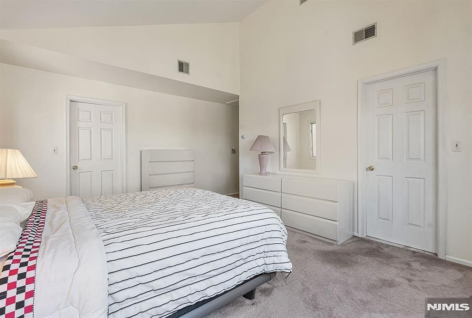
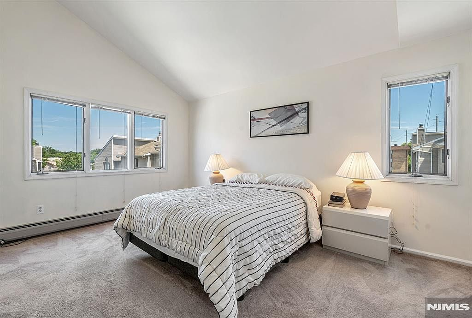
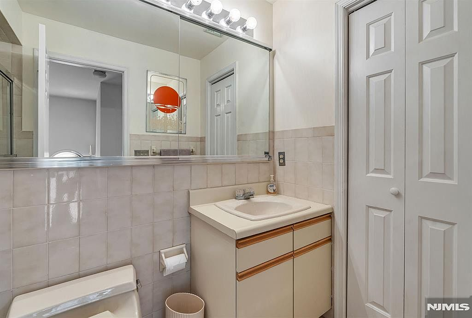
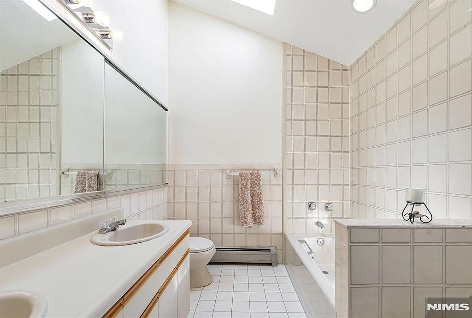
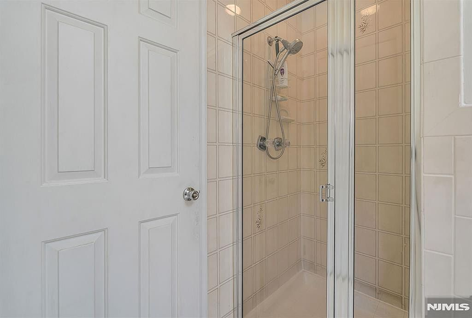
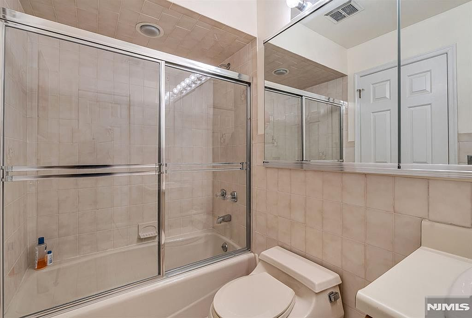
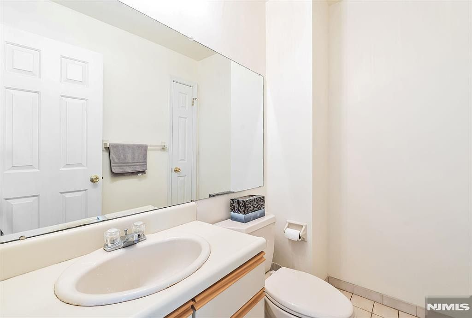
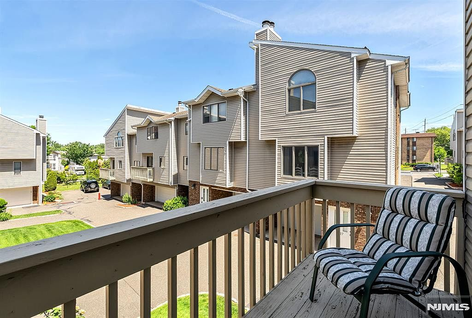
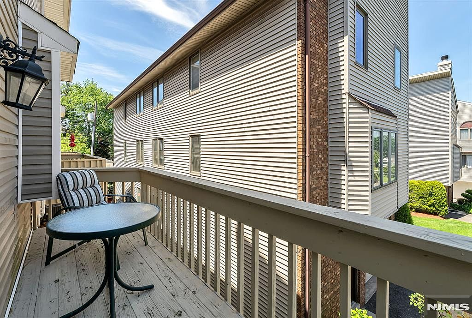
Photo & Video Disclaimer
Interior photographs and video have been virtually enhanced. The original unenhanced photographs are available upon request through the listing realtor.
Property Video
This marketing video uses CGI for visual effects and composition; verify property details independently.
Photo & Video Disclaimer
Interior photographs and video have been virtually enhanced. The original unenhanced photographs are available upon request through the listing realtor.
Features & Amenities
Neighborhood: Palisades Park, NJ
Palisades Park sits just south of Fort Lee and east of Leonia, occupying a compact stretch of western Bergen County that benefits from proximity to the George Washington Bridge without the traffic density of the bridgehead itself. The borough is about 1.2 square miles (U.S. Census Bureau, 2020 Census), and its residential streets are notably quieter than the commercial energy along Broad Avenue, the main commercial strip where restaurants, bakeries, cafes, and specialty markets form the neighborhood's social center of gravity.
Broad Avenue, the main commercial strip, is home to restaurants, bakeries, cafes, and specialty markets that serve as the neighborhood's social center of gravity. The borough maintains its own police department, public works, and municipal services.
Transit & Commute
Bus to Manhattan
45 to 55 min
NJ Transit Route 166 to Port Authority (NJ Transit timetable, October 2026)
GWB Access
About 4 mi
By road to the George Washington Bridge (Rome2Rio, October 2026)
Highway
Route 46 & 9W
Direct regional road access